Technical
Technical Services
Our in-house Estimating and CAD teams work alongside our IFE Level 3 Technical Advisors to provide complete support throughout every stage of your project. From initial design and budgeting through to installation and technical compliance, we deliver practical, cost-effective solutions tailored to your project’s specific requirements.



CAD
Our experienced CAD team produces accurate, coordinated drawings to support the design, manufacture and installation of fire resisting ductwork systems. Working closely with contractors, consultants and project teams, we ensure every drawing is fully coordinated and compliant with project specifications, helping to minimise site issues and maintain programme efficiency.
Our CAD services include:
- Detailed fabrication and installation drawings
- Design coordination with other building services
- Project-specific layout drawings
- Drawing revisions throughout the project lifecycle
Technical support for design development

Estimating
Our dedicated estimating team provides detailed, accurate quotations based on your project requirements. Whether working from specifications, tender documents or drawings, we assess each project carefully to deliver competitive pricing without compromising quality or compliance.
Our estimating service includes:
- Detailed project take-offs
- Competitive tender pricing
- Value engineering solutions
- Budget cost advice
- Programme and procurement support

Contracting
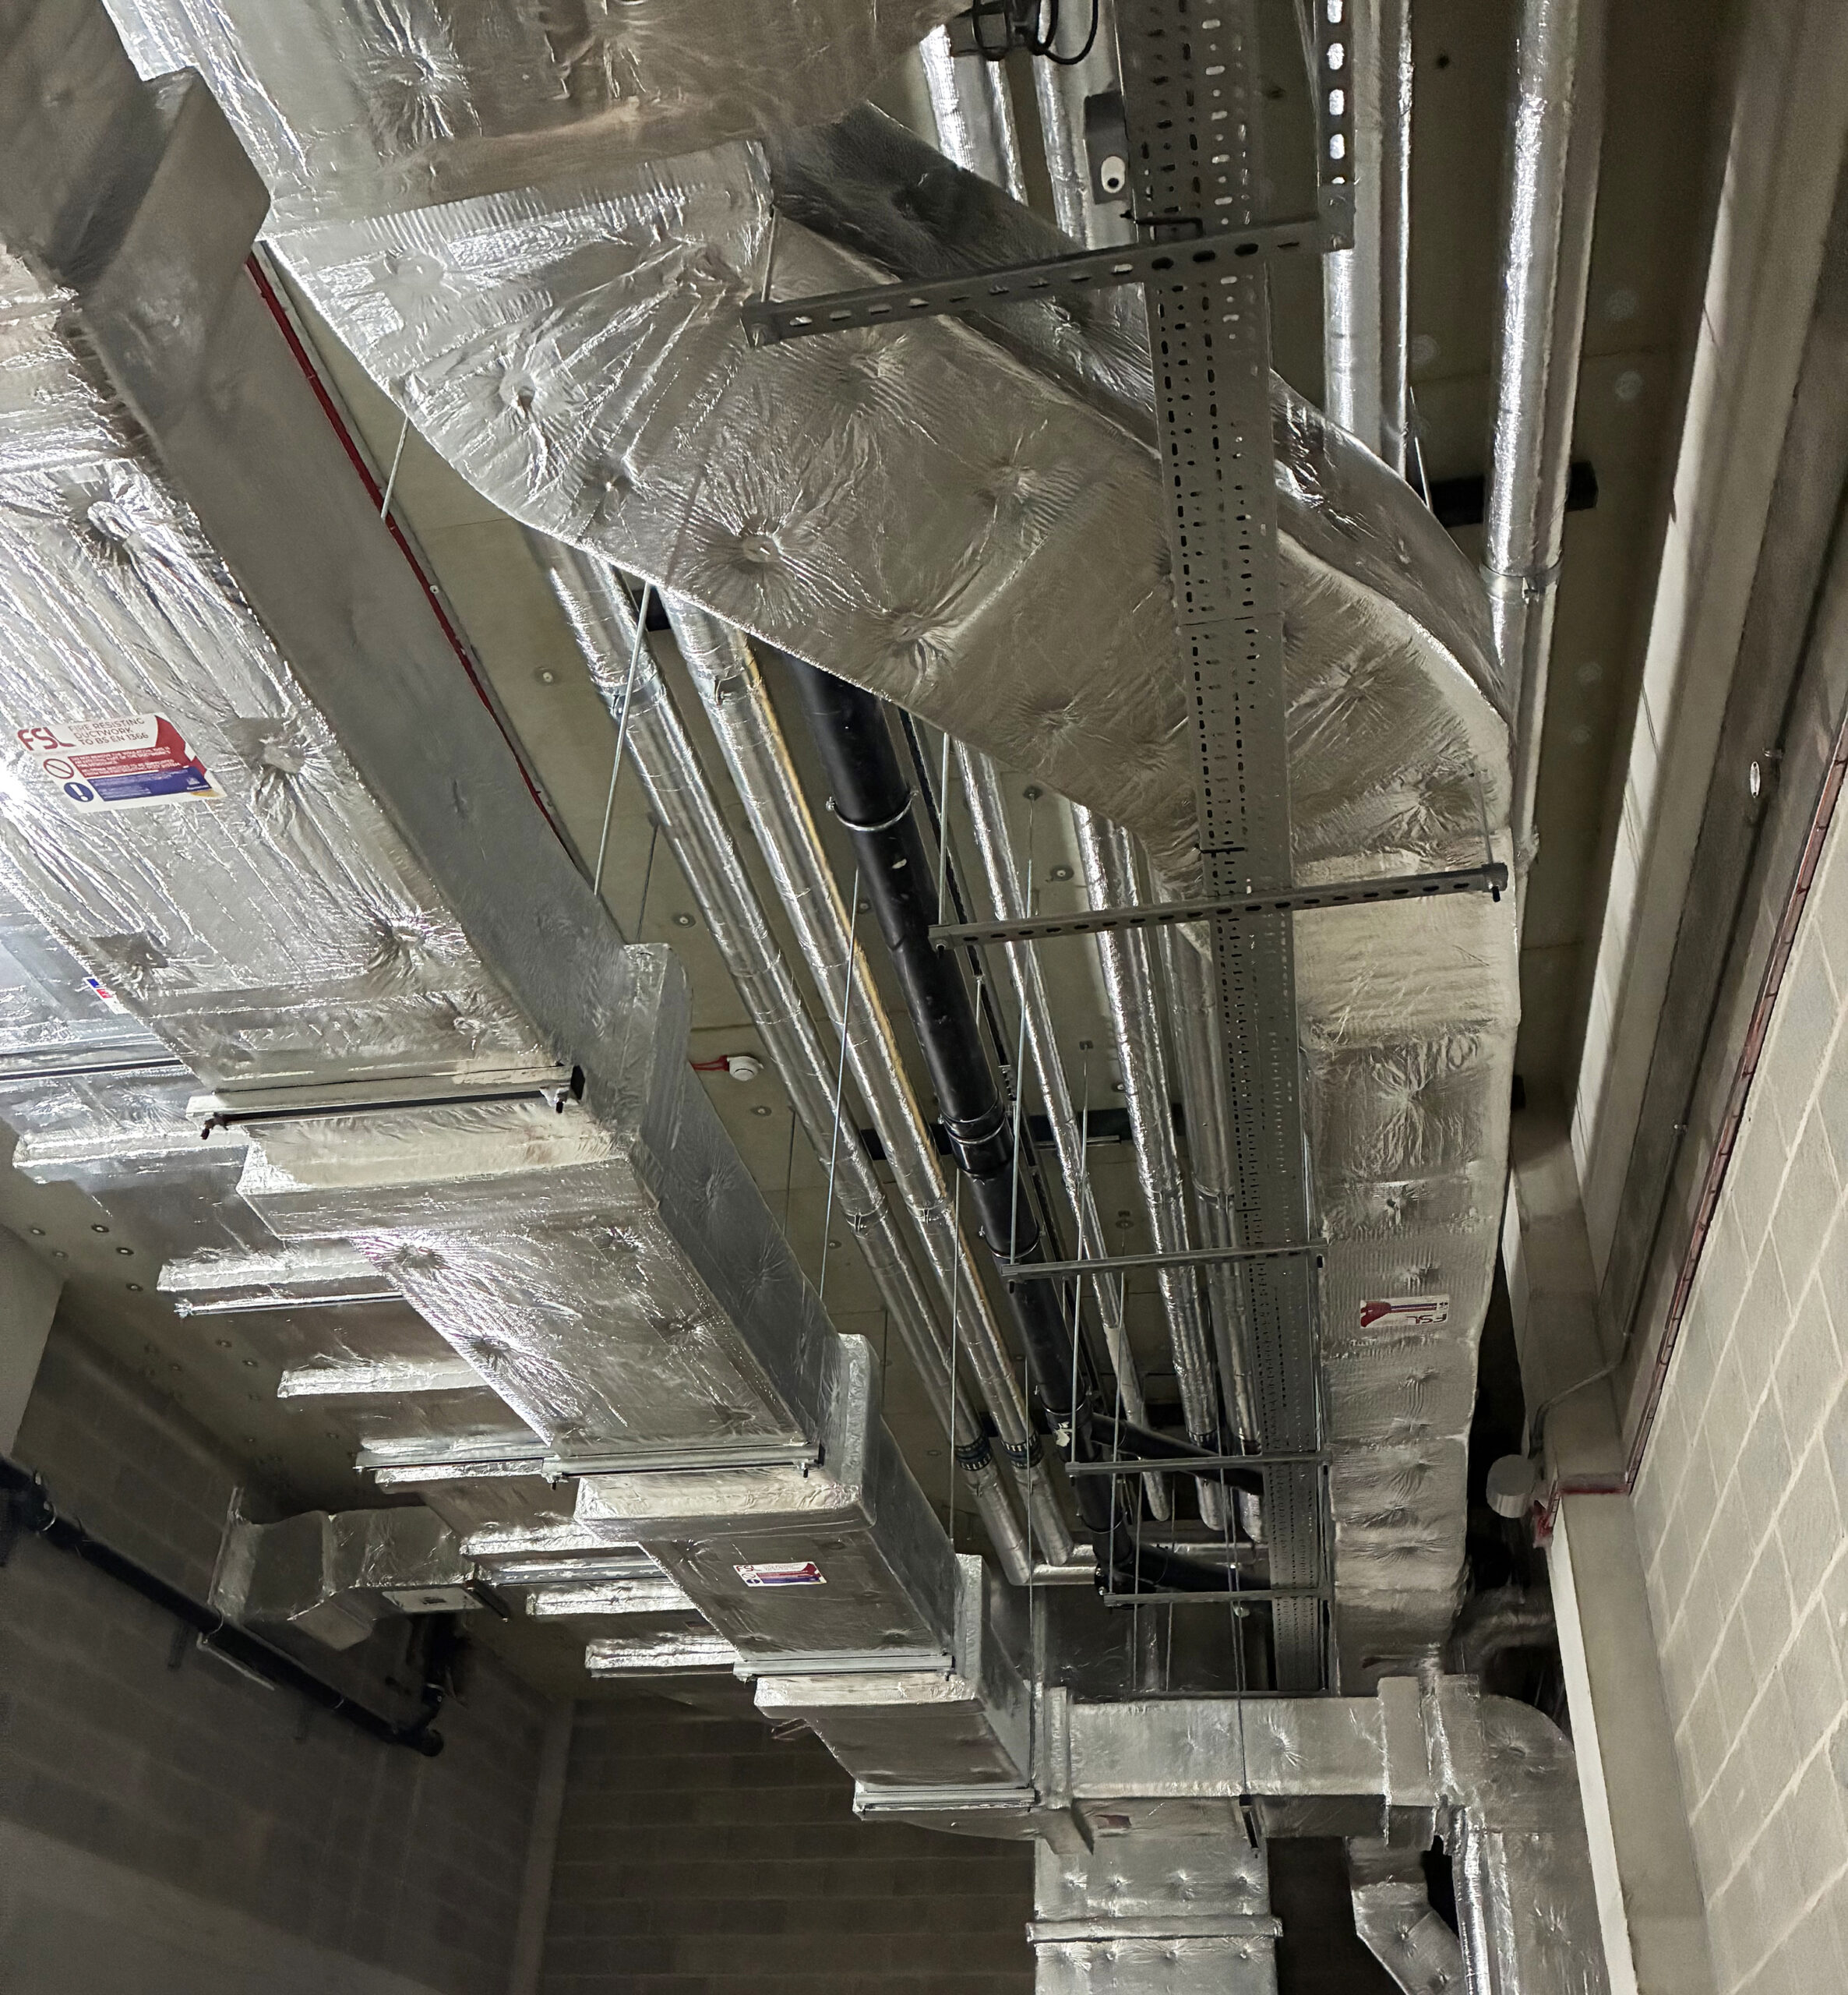
From small commercial projects to large-scale developments, our experienced installation teams deliver fully compliant passive fire resisting ductwork systems across the UK.
Working closely with principal contractors, M&E contractors and consultants, we manage every stage of installation safely, efficiently and to the highest standards of workmanship. Our focus is on delivering quality installations that meet programme requirements while achieving full compliance with current fire safety legislation and tested system specifications.

Technical Support Services
Our IFE Level 3 Technical Advisors provide expert guidance across all aspects of fire resisting ductwork and enclosure systems, helping clients achieve compliant, practical and cost-effective solutions.
Our technical support includes:
- Resolving technical challenges throughout the project
- Preparing detailed technical submissions
- Bespoke calculations for specialist supporting steelwork
- Reviewing drawings for specification compliance
- Guidance on approved fire-rated fixings
- Provision of COSHH (Control of Substances Hazardous to Health) information
- Advice on current regulations, standards and industry guidance
Working alongside our design and installation teams, our advisors ensure every project is supported with the technical expertise required to achieve compliance and successful delivery.
Fire Resisting Ductwork
Understanding the Classifications
BS EN 13501-3
Classification for Fire Resisting Ductwork
The fire performance of fire resisting ductwork is determined through fire resistance testing in accordance with EN 1366-1, the European test standard for ventilation and kitchen extract ducts. The results of these fire tests are then assessed and classified in accordance with BS EN 13501-3, which provides a standardised method of declaring fire resistance performance.
This classification enables designers, consultants, contractors and approving authorities to compare products consistently and specify systems that meet the required fire performance for a project.
What do the classifications mean?
The classification is made up of a series of letters and numbers that describe how the ductwork performs during a fire.
- E – Integrity
Indicates the duct’s ability to prevent the passage of flames and hot gases. A duct classified as E60 maintains its integrity for up to 60 minutes under the specified fire conditions. - I – Insulation
Measures the duct’s ability to limit heat transfer through its construction, helping to prevent ignition of combustible materials or excessive temperatures on the unexposed side. A classification of EI120 provides both integrity and insulation for up to 120 minutes. - S – Smoke Leakage
Confirms that the duct has been tested for air leakage and meets the maximum leakage rates defined within the relevant classification standard. This is particularly important where smoke control and compartmentation are critical.
Classification Periods
The number following the classification represents the duration, in minutes, for which the system has successfully achieved the required performance during fire testing.
Typical classifications include:
- E60 – 60 minutes integrity
- EI60 – 60 minutes integrity and insulation
- EI120 – 120 minutes integrity and insulation
It is important to note that the maximum classification available is determined by the classification standard itself, not solely by the fire test results. For example, some uninsulated duct systems may successfully withstand 120-minute fire tests under EN 1366-1; however, BS EN 13501-3 limits their formal classification to E60.
When specifying fire resisting ductwork, always refer to the official classification report to confirm the exact performance, application and installation requirements for the tested system.
Smoke Extract Ductwork
Understanding the Classifications
BS EN 13501-4
Classification for Smoke Extract Ductwork
The fire performance of smoke extract ductwork is determined through fire resistance testing in accordance with EN 1366-8 (multi-compartment smoke extract ducts) and EN 1366-9 (single-compartment smoke extract ducts). The results of these fire tests are then assessed and classified in accordance with BS EN 13501-4, which provides the recognised method of classifying smoke control systems for use in buildings.
BS EN 13501-4 enables designers, consultants and contractors to verify that smoke extract ductwork has been independently tested and classified for its intended application, ensuring compliance with current fire safety regulations and project specifications.
EN 1366-8
Multi-Compartment Smoke Extract Ducts
EN 1366-8 applies to smoke extract ductwork that passes through more than one fire compartment while maintaining the fire separation between compartments.
Under BS EN 13501-4, only insulated smoke extract duct systems can achieve a classification for this application. These systems may be classified up to EI120, providing both fire integrity and fire insulation for up to 120 minutes.
EN 1366-9
Single-Compartment Smoke Extract Ducts
EN 1366-9 applies to smoke extract ductwork serving a single fire compartment, where the primary objective is to remove smoke and hot gases during a fire.
Unlike EN 1366-8, these systems are classified for integrity only and are tested at elevated temperatures representative of smoke extraction conditions. A typical classification is E600 120, demonstrating that the duct maintains its integrity for 120 minutes while operating at 600°C.
No insulation classification is permitted for single-compartment smoke extract ducts under BS EN 13501-4.
What do the classifications mean?
The classification consists of letters and numbers that describe the duct’s fire performance.
- E – Integrity
Confirms the duct’s ability to prevent the passage of flames and hot gases for the specified duration. - I – Insulation
Indicates the duct’s ability to limit heat transfer through the duct walls. This classification applies only where permitted by the relevant test standard, such as EN 1366-8. - S – Smoke Leakage
Demonstrates that the duct meets the maximum permitted air leakage rates defined within the classification standard, ensuring effective smoke containment and extraction performance. - 600
Where included, such as E600 120, this indicates the duct has been tested while operating at 600°C, representing the elevated temperatures encountered during smoke extraction.
Classification Periods
The number following the classification indicates the duration, in minutes, for which the ductwork maintained the required performance during fire testing.
Typical classifications include:
- EI120 S – 120 minutes integrity, insulation and controlled smoke leakage (multi-compartment smoke extract ducts)
- E600 120 S – 120 minutes integrity at 600°C with controlled smoke leakage (single-compartment smoke extract ducts)
It is important to ensure that the classification matches the intended application. A duct classified to EN 1366-9 is not automatically suitable for use where EN 1366-8 is required, as each test standard assesses different fire scenarios and performance criteria.
When specifying smoke extract ductwork, always refer to the official classification report to confirm the certified application, installation requirements and fire performance of the tested system.
Frequently Asked Questions
Common questions about our fire safety services and installations
Fire resisting ductwork is a specialist duct system designed to maintain the fire compartmentation of a building. Unlike standard HVAC ductwork, it has been independently tested to withstand fire for a specified period, helping to prevent the spread of fire and smoke between compartments while maintaining the performance required for the application.
Fire resisting ductwork is tested in accordance with the relevant EN 1366 standards and classified under the BS EN 13501 series.
Typical standards include:
- EN 1366-1 – Ventilation and kitchen extract ducts
- EN 1366-8 – Multi-compartment smoke extract ducts
- EN 1366-9 – Single-compartment smoke extract ducts
The appropriate system depends on the intended application and project specification.
Fire resisting ductwork is designed to maintain fire compartmentation while allowing ventilation or kitchen extract systems to continue performing during a fire.
Smoke extract ductwork is specifically designed to remove smoke and hot gases during a fire, helping to maintain tenable escape routes and assist firefighting operations.
Each application requires different testing and classification standards.
- E – Integrity. Prevents the passage of flames and hot gases.
- EI – Integrity and insulation. Limits both fire penetration and heat transfer.
- S – Smoke leakage. Confirms the duct meets the required leakage limits during testing.
The accompanying number indicates the duration in minutes that the duct maintained its performance during fire testing.
Only independently tested and classified systems can demonstrate compliance with recognised fire performance standards. Using tested systems provides confidence that the ductwork will perform as intended in the event of a fire when installed in accordance with the manufacturer’s tested details.
Yes. Our in-house CAD, Estimating and IFE Level 3 Technical Advisory teams support projects from design through to installation.
We can assist with:
- Technical submissions
- Drawing reviews
- Fire-rated fixing advice
- Supporting steelwork calculations
- Specification guidance
- Compliance advice
Yes. We offer a complete supply and installation service for fire resisting ductwork systems throughout the UK, ensuring installations are completed in accordance with the tested specification and current regulations.
Yes. We regularly work from consultant specifications, tender documents, BIM models and M&E drawings. Our estimating and CAD teams can review the information provided and prepare a competitive quotation together with any required technical advice.
We work across a wide range of sectors, including:
- Healthcare
- Travel
- Commercial offices
- Education
- Residential developments
- Data centres
- Industrial facilities
- Retail
- Hotels and leisure
- Public sector buildings
Why choose Fire Specialists?
Our experienced team combines technical expertise with practical installation knowledge. With in-house CAD, estimating and IFE Level 3 Technical Advisors, we support every stage of a project—from initial design and specification through to compliant installation and project completion—providing reliable solutions that meet the highest standards of passive fire protection.

Need a Little More Help?
If you haven’t found the information you’re looking for, our team is here to help.

Get in touch...
with our fully trained and experienced team to discuss the installation of Flamebar passive fire resisting systems, and how these tested and certified systems can be implemented within your project.