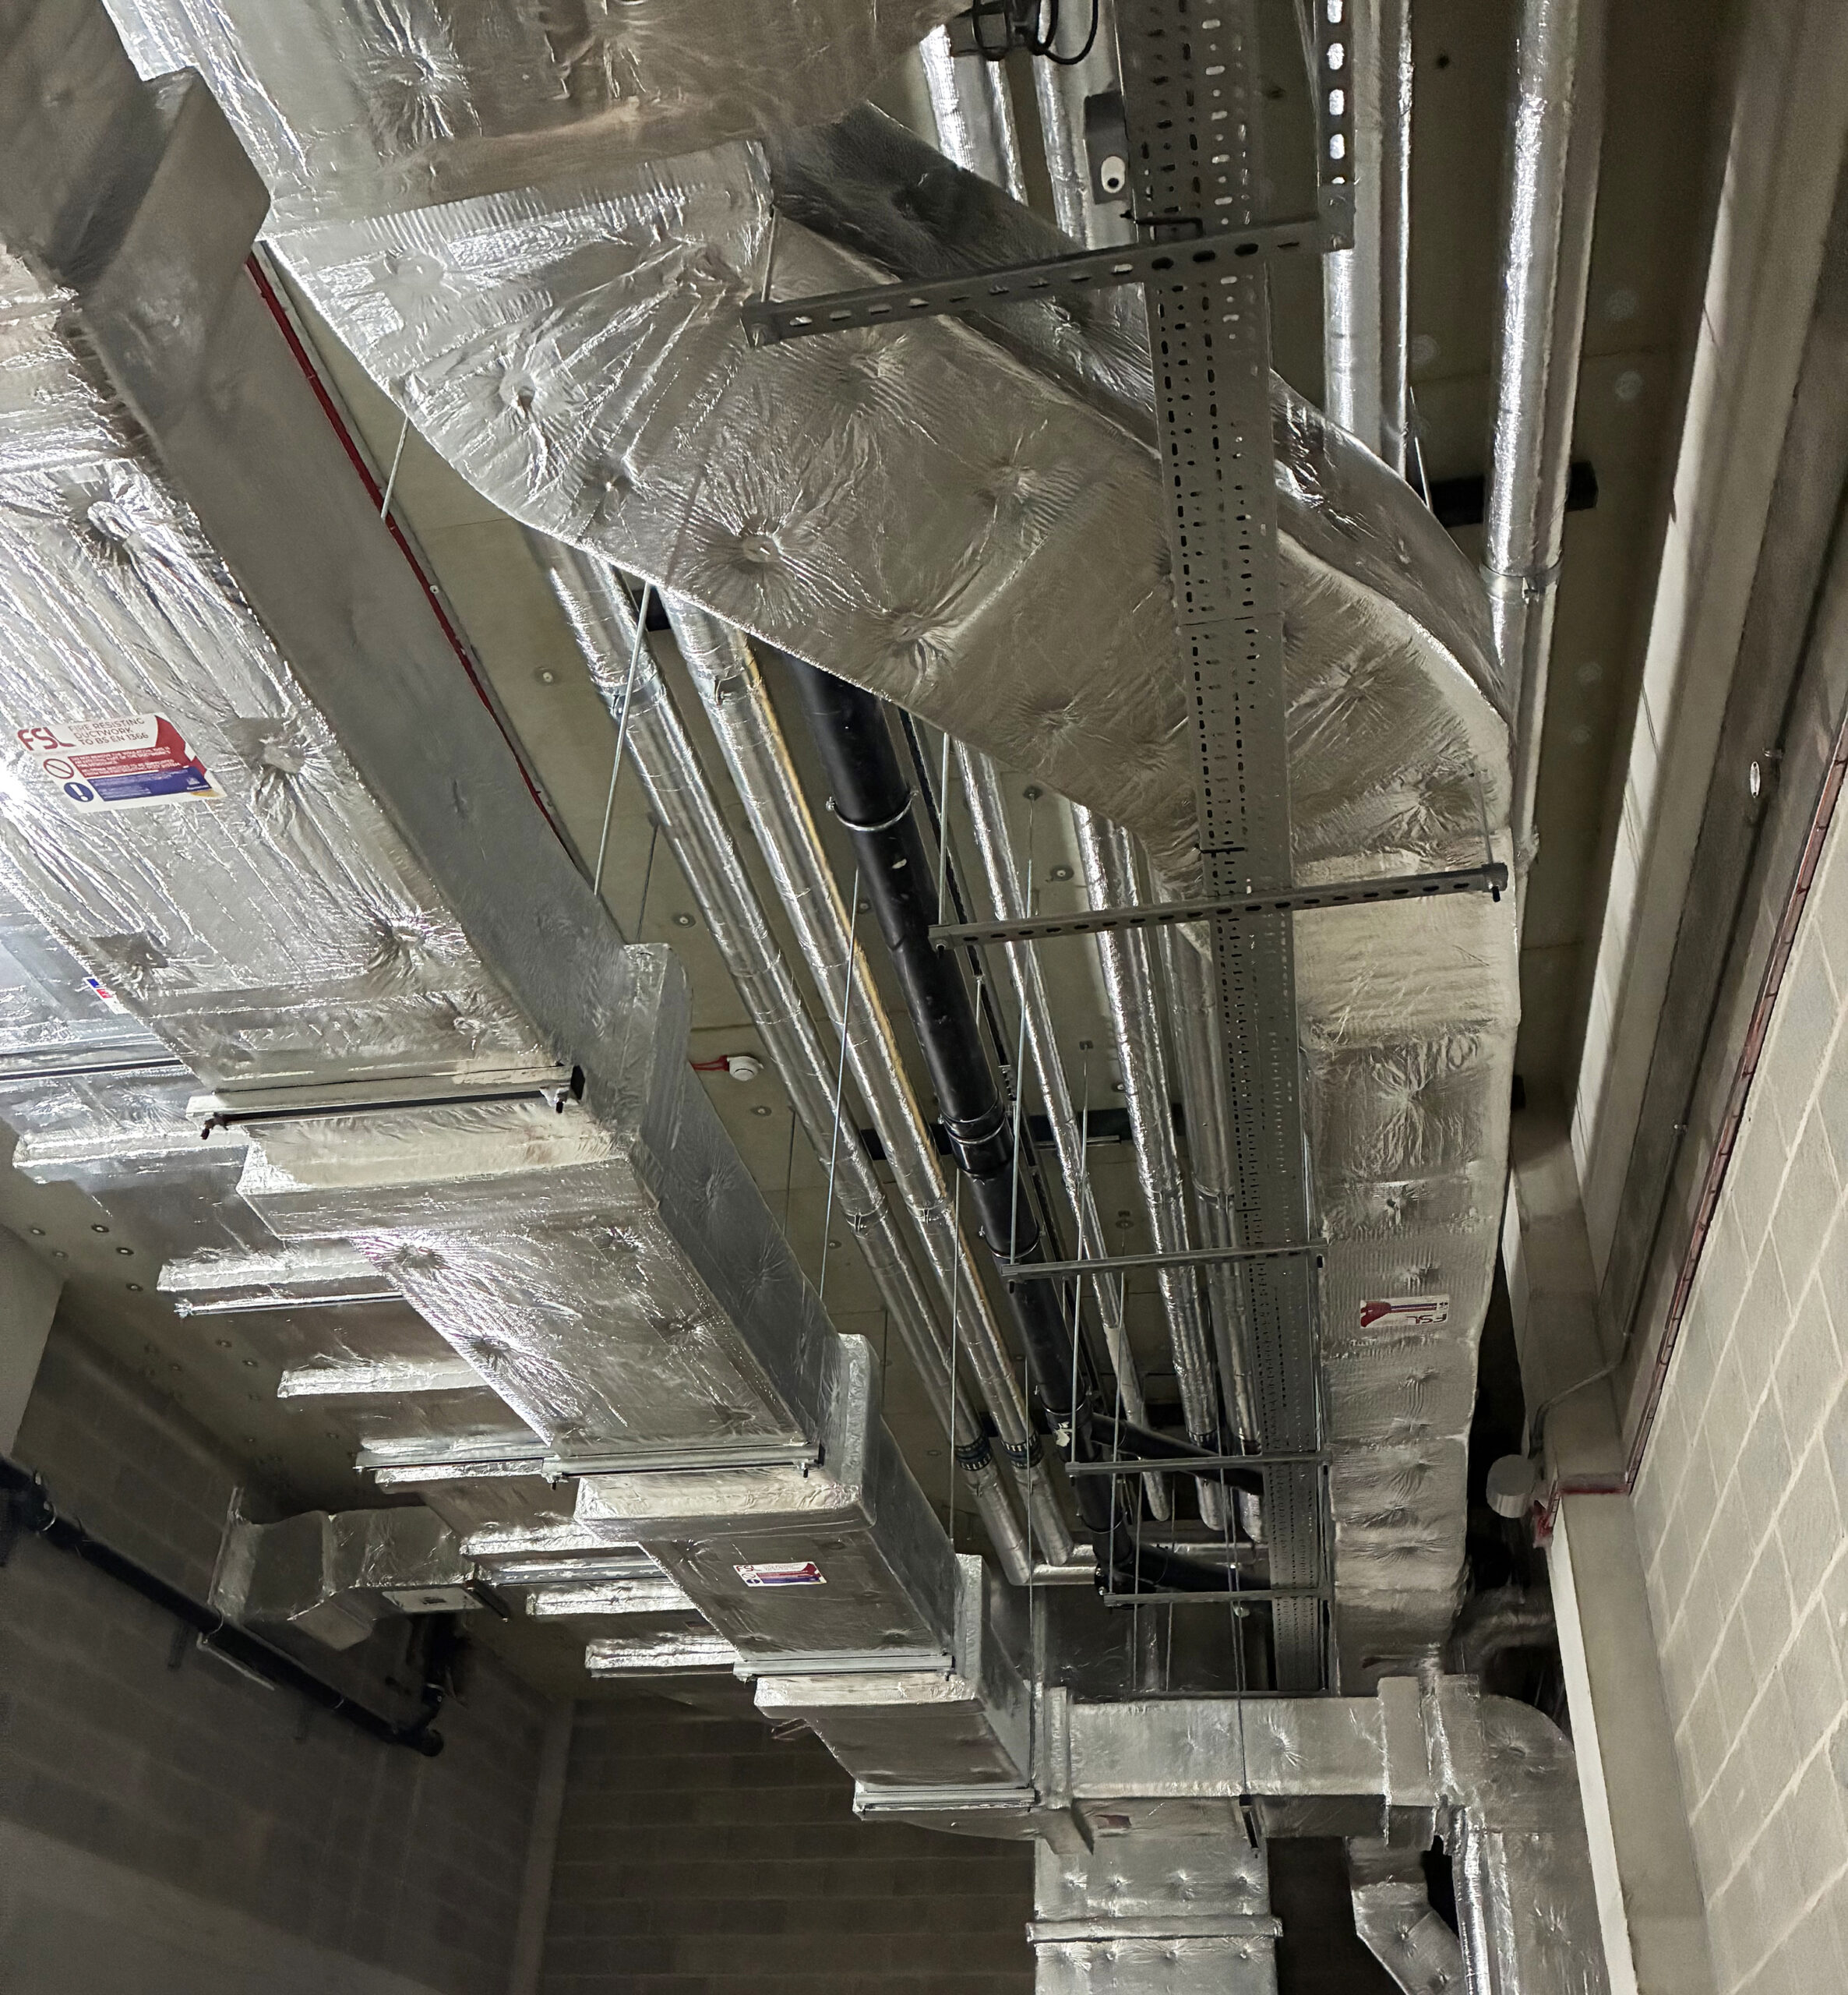
Fire principles
Methods of Protecting Fire Compartmentation
The Building Regulations require new buildings to be divided into fire compartments to restrict the spread of fire and smoke for specified periods. Effective compartmentation protects occupants, supports safe evacuation, and limits property damage.
However, compartment walls and floors contain inherent weak points, including doors, windows, ventilation ductwork & building services penetrating fire-resisting construction.
These penetrations must be adequately protected to maintain the fire performance of the compartment.


Content
BS 9999:2017 – Fire Safety in the Design, Management and Use of Buildings
Fire Protection of Ductwork
BS 9999:2017 states that ventilation systems should not permit the spread of fire, smoke, or combustion products between fire compartments, nor compromise protected escape routes.
Clause 32.5.2.1
Where air handling ducts pass through fire-separating elements, such as compartment walls or protected escape route enclosures, the fire integrity of these elements should be maintained using one or a combination of the following methods:
- Method 1: Thermally actuated fire dampers
- Method 2: Fire-resisting enclosures
- Method 3: Fire-resisting ductwork
- Method 4: Automatically actuated fire and smoke dampers activated by smoke detectors
Note 1: These methods are not mutually exclusive. In most ventilation systems, a combination of methods provides the most effective fire protection.
Note 2: Further guidance on fire-resisting ductwork is available in the ASFP Blue Book and the ASFP Blue Book (European Version).
Fire-Resisting Ductwork
Fire-resisting ductwork must provide the required level of integrity (E) and insulation (I) appropriate to its intended application and the fire compartment through which it passes.
Compliance should be demonstrated through testing in accordance with:
- BS EN 1366-1
- BS EN 1366-8
- BS EN 1366-9
Classification shall be carried out in accordance with:
- BS EN 13501-3
- BS EN 13501-4
Testing and certification should be undertaken by a recognised UKAS-accredited laboratory.
Classification of Fire-Rated Ductwork
The applicable classification standards are:
- Ventilation and kitchen extract ducts: BS EN 13501-3:2009
- Smoke extract ducts: BS EN 13501-4:2016
The classification report provides a standardised method of presenting the fire performance achieved during European fire resistance testing.
Smoke Control Duct Classification
The suffix “S” indicates leakage performance of less than 5 m³/m²/hour.
Pressure classifications of 500 Pa, 1000 Pa, and 1500 Pa identify the maximum negative operating pressures for which the duct is suitable, together with positive pressures up to 500 Pa.
The classification must also specify whether performance has been demonstrated for:
- Fire from inside the duct
- Fire from outside the duct
- Vertical installation
- Horizontal installation
For example:
EI 30 (VeHo i < > o)
indicates a ventilation duct capable of maintaining:
- 30 minutes integrity
- 30 minutes insulation
- Fire exposure from both inside and outside
- Suitable for both vertical and horizontal installations
Fixings for Fire-Resisting Ductwork
The performance of any fire-resistant duct system depends not only on the duct itself but also on the integrity of its support system.
Every fixing must be capable of supporting the imposed load throughout the required fire resistance period.
Manufacturers should provide fire-rated load data appropriate for:
- Fire exposure duration
- Substrate type
- Installation orientation
The substrate itself must also be considered, including:
- Concrete density
- Curing condition
- Cracked or uncracked concrete
- Blockwork material
- Blockwork density
The manufacturer’s published fire load should be equal to or greater than the calculated load imposed on each fixing.
Installers should be able to demonstrate that:
- Fixing loads have been calculated
- Suitable anchors have been selected
- The entire support system has been assessed
Where possible, fixings should possess a valid European Technical Assessment (ETA) for the substrate concerned.
Where an ETA is unavailable, manufacturers should be consulted and site testing considered to confirm suitability.
Following selection, fixings must be installed strictly in accordance with the manufacturer’s instructions by competent and suitably trained personnel using the correct installation equipment.
BS EN 1366-1:2020
Fire Resistance Tests for Service Installations – Ducts
(Ventilation, Pressurisation and Kitchen Extract Ducts)
This standard provides the primary fire resistance test for ventilation and kitchen extract ducts. It also forms the basis for subsequent smoke extract duct testing, where maintaining at least 90% free area is required.
Performance is assessed against:
- Integrity
- Insulation
- Leakage
The standard temperature/time fire curve is defined in BS EN 1363-1.
Performance Criteria
Insulation
Insulation failure is determined in accordance with BS EN 1363-1.
Acceptance criteria include:
- Average temperature rise ≤140°C
- Maximum temperature rise ≤180°C
Kitchen extract ducts with combustible linings require additional thermocouples positioned:
- One metre inside the furnace duct
- Within the furnace during external fire testing
Integrity
Integrity failure occurs where:
- A cotton pad ignites
- Sustained flaming exceeds 10 seconds
- Fire breaches the duct assembly
Direct Field of Application
Applicable to:
- Rectangular ducts up to 1250 mm × 1000 mm
- Circular ducts up to 1000 mm diameter
Horizontal test results apply only to horizontal installations.
Vertical test results apply only to vertical installations.
The permitted dimensional increases are:
Fire Outside (Duct A)
- +250 mm width
- +500 mm height
- +200 mm diameter
Example:
A tested duct measuring 1000 × 500 mm may be extended to 1250 × 1000 mm.
Fire Inside (Duct B)
- +250 mm width
- +750 mm height
- +370 mm diameter
Example:
A tested duct measuring 1000 × 250 mm may be extended to 1250 × 1000 mm.
Larger duct sizes require extended application testing.
Suspension Devices
Unprotected steel suspension systems must not exceed 1500 mm without additional insulation.
Maximum permissible extension during fire exposure is 40 mm.
Suspension rods between 1500 mm and 4000 mm must be insulated to limit thermal expansion.
Support systems should:
- Be manufactured from steel
- Be sized to maintain acceptable stress levels
- Be capable of supporting operational loads throughout the required fire resistance period
Extended Field of Application
BS EN 15882-1
Where duct dimensions exceed the limits permitted under BS EN 1366-1, testing shall be undertaken in accordance with BS EN 15882-1.
Maximum permitted sizes are:
- Rectangular ducts: 2500 mm × 1250 mm
- Circular ducts: 1250 mm diameter
Larger ducts require a project-specific engineering assessment.
BS EN 1366-5:2021
Fire Resistance Tests for Service Ducts and Shafts
This standard specifies methods for determining the fire resistance of:
- Horizontal service ducts
- Vertical service shafts
Testing assesses fire exposure from both inside and outside the enclosure.
BS EN 1366-8:2004
Fire Resistance Tests for Multi-Compartment Smoke Extract Ducts
Smoke extract ducts must first satisfy the requirements of BS EN 1366-1 under external fire conditions (Duct A) at 500 Pa.
Additional testing is then required under internal fire conditions (Duct C).
Performance Requirements
Insulation
Insulation performance is demonstrated using results from BS EN 1366-1.
Integrity
Integrity failure occurs where:
- A cotton pad ignites
- Sustained flaming exceeds 10 seconds
- Leakage exceeds permitted limits
Reduction in Cross-Section
The internal cross-sectional area must not reduce by more than 10% throughout the fire test.
Direct Field of Application
The dimensional limits established under BS EN 1366-1 also apply to smoke extract ducts.
Pressure classifications include:
- -500 Pa (fire test at -150 Pa)
- -1000 Pa (fire test at -300 Pa)
- -1500 Pa (fire test at -500 Pa)
All systems are additionally classified as suitable for +500 Pa positive pressure.
BS EN 1366-9:2008
Fire Resistance Tests for Single-Compartment Smoke Extract Ducts
This standard applies only to smoke extract ductwork operating entirely within the compartment of fire origin before discharging directly to the outside of the building.
These systems are intended to operate only until flashover, typically around 600°C.
Where smoke extract ductwork passes through additional fire compartments, all ductwork beyond the first compartment wall must instead comply with BS EN 1366-8 for multi-compartment smoke extract systems.

Committed to Quality and Compliance
FSL’s FIRAS accreditation reflects our dedication to delivering safe, compliant, and high-quality passive fire protection services, verified through independent third-party assessment.

Experts in
Fire Safety
Proudly an Affiliate Organisation of the Institution of Fire Engineers (IFE). Our key personnel also hold accredited IFE qualifications, demonstrating our technical expertise and ongoing commitment to fire safety excellence.

Safety with Responsibility
Delivering expert passive fire protection, combining technical excellence with a strong commitment to compliance and ethical practice. We take our duty of care seriously, not only to our clients and colleagues but also to the planet.
Get in touch
Experts in Fire Safety. Committed to Your Project.
Every project is different, but our commitment remains the same—delivering expert advice, compliant solutions, and exceptional service from start to finish.
Whether you require fire-resisting ductwork, enclosure systems, commercial kitchen fire protection, or technical support, our knowledgeable team is ready to help.